Hempston
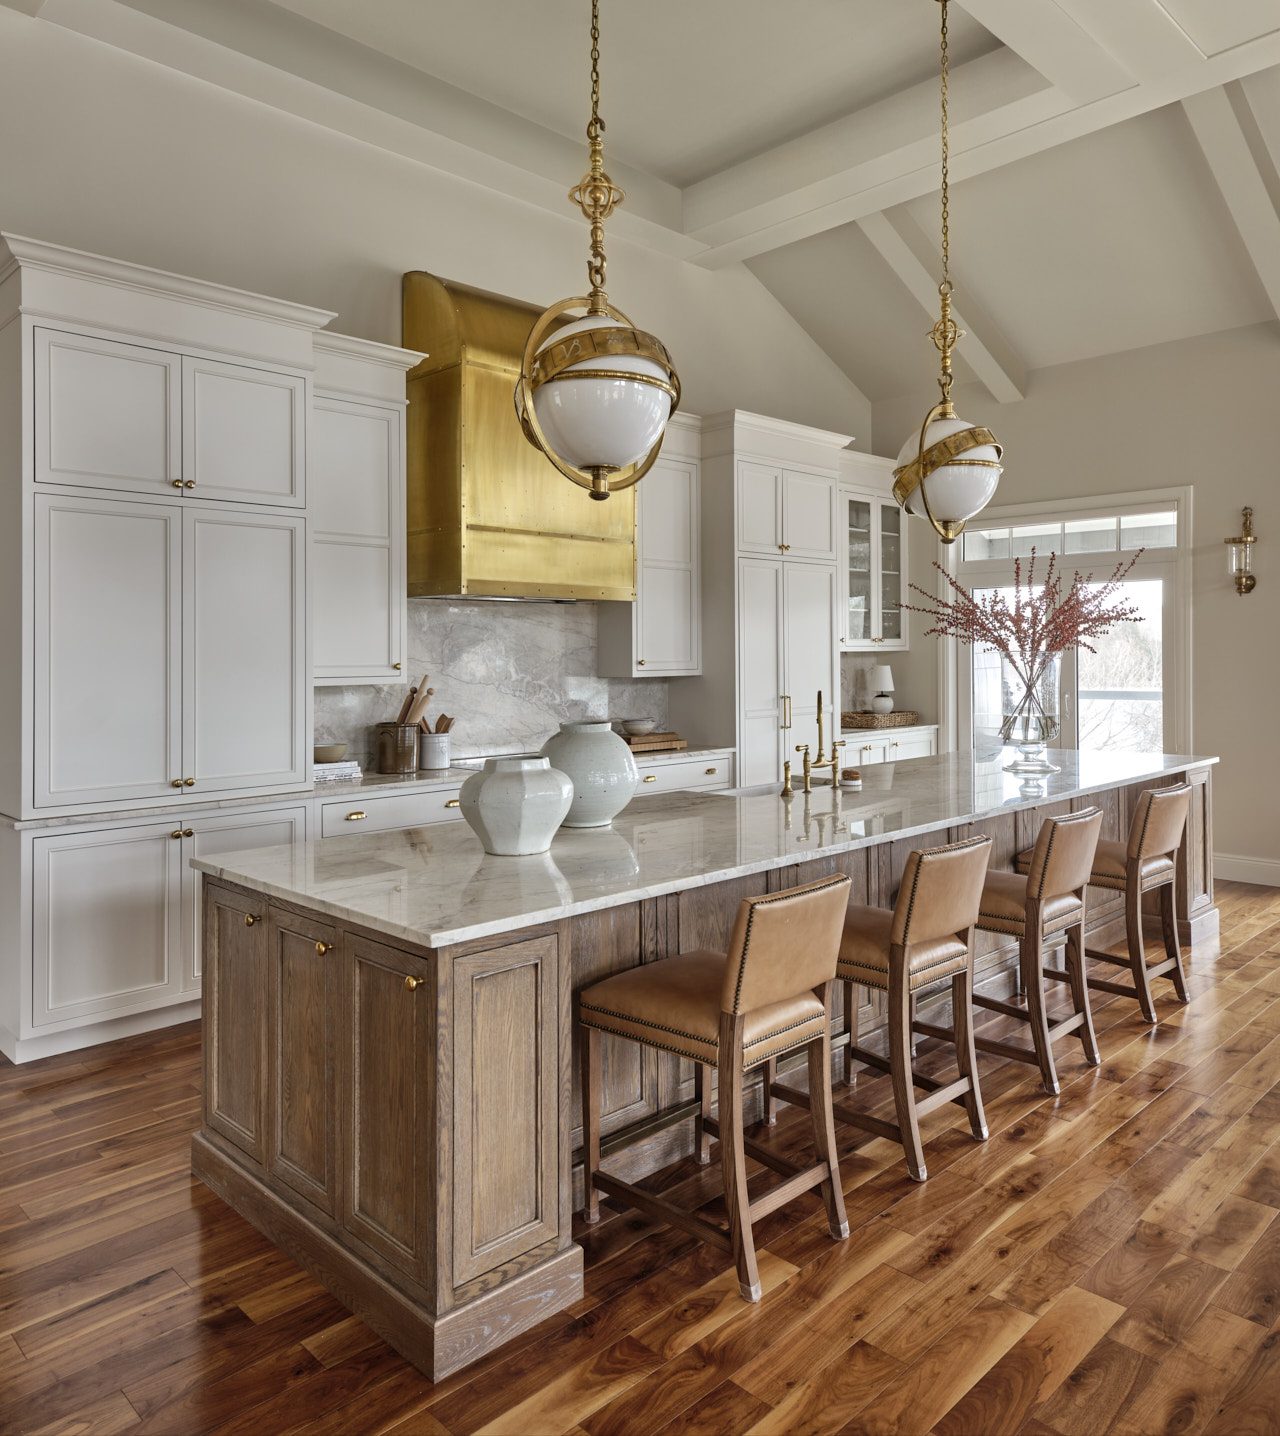
Custom white painted Hempston kitchen with stained white oak island

Project Services

Bespoke Solutions for Every Project

From first sketch to final install, every Hempston commission is guided by a single team through eight deliberate stages of design, documentation, fabrication, and coordination.

Full-service cabinetry

One team,
start to install

The services below are how we deliver a Hempston project — bundled into every commission, not sold à la carte. Your designer, drafter, cabinetmaker, and installer work from a single set of drawings so nothing is lost between hands.

Services

What's Included

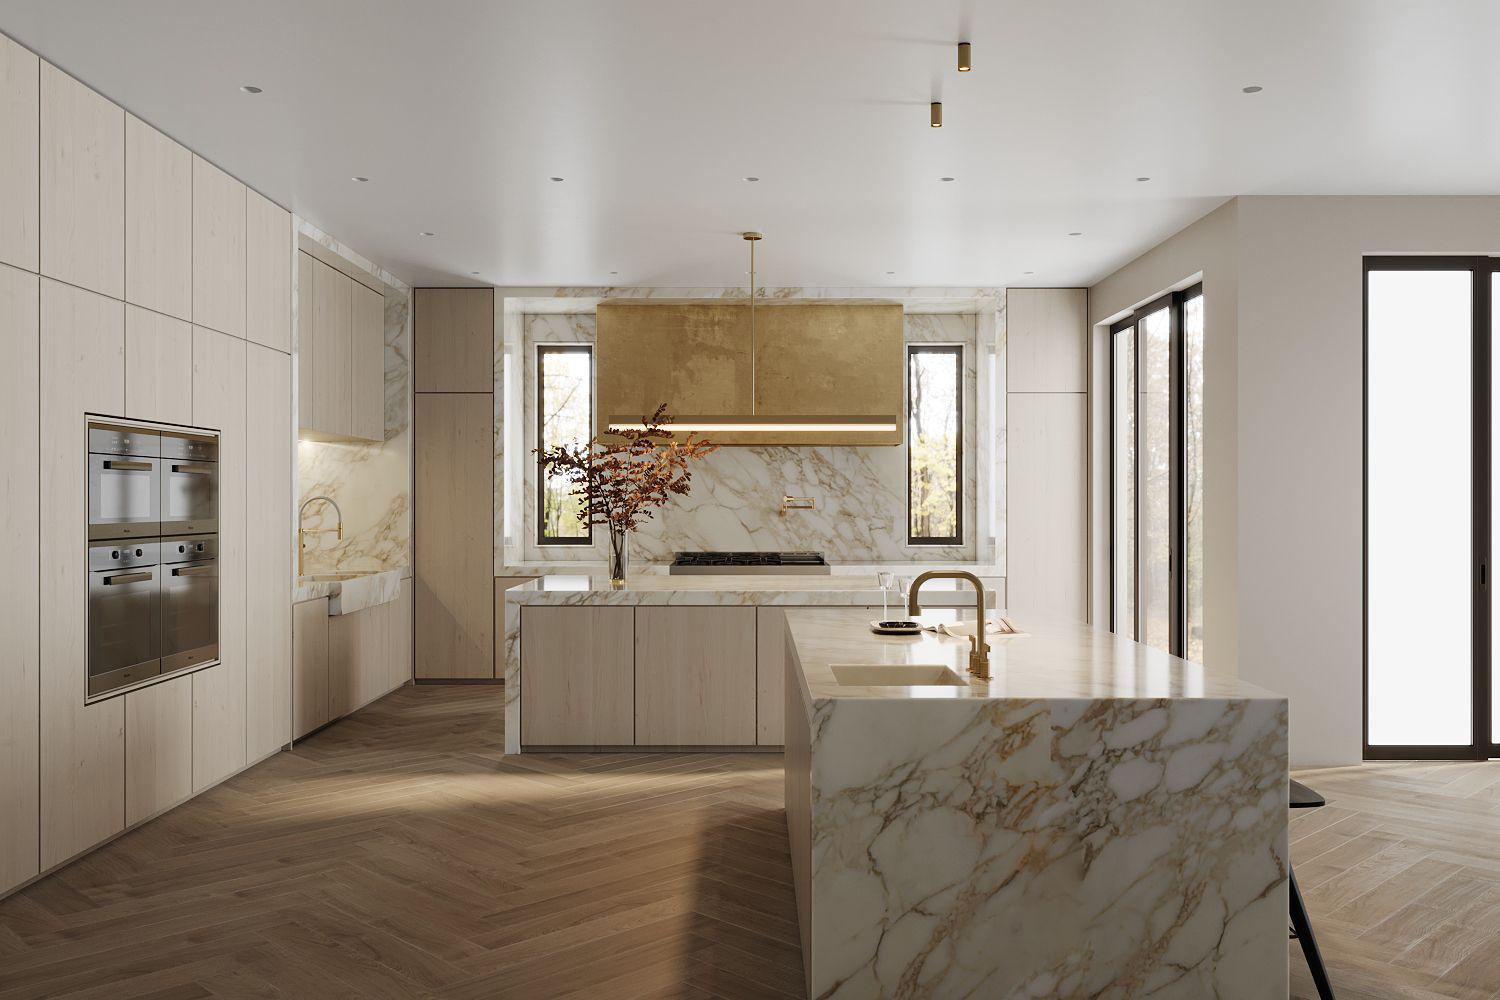
Custom light oak kitchen cabinetry designed by Hempston
01 — Design

Kitchen Design

Full custom kitchen design led by a Hempston designer. We work from your architectural drawings, lifestyle, and how you actually cook — laying out zones, sightlines, storage, appliance integration, and cabinetry elevations until every millimetre earns its place. Deliverables include plan drawings, elevations, a curated door / material / finish palette, and a fixed-scope quote you can build against.

  • Concept plans, elevations, and 3D perspectives
  • Appliance and plumbing coordination with your trades
  • Door style, wood species, paint, stain, and hardware curation
  • Fixed-scope proposal with itemised cabinetry pricing
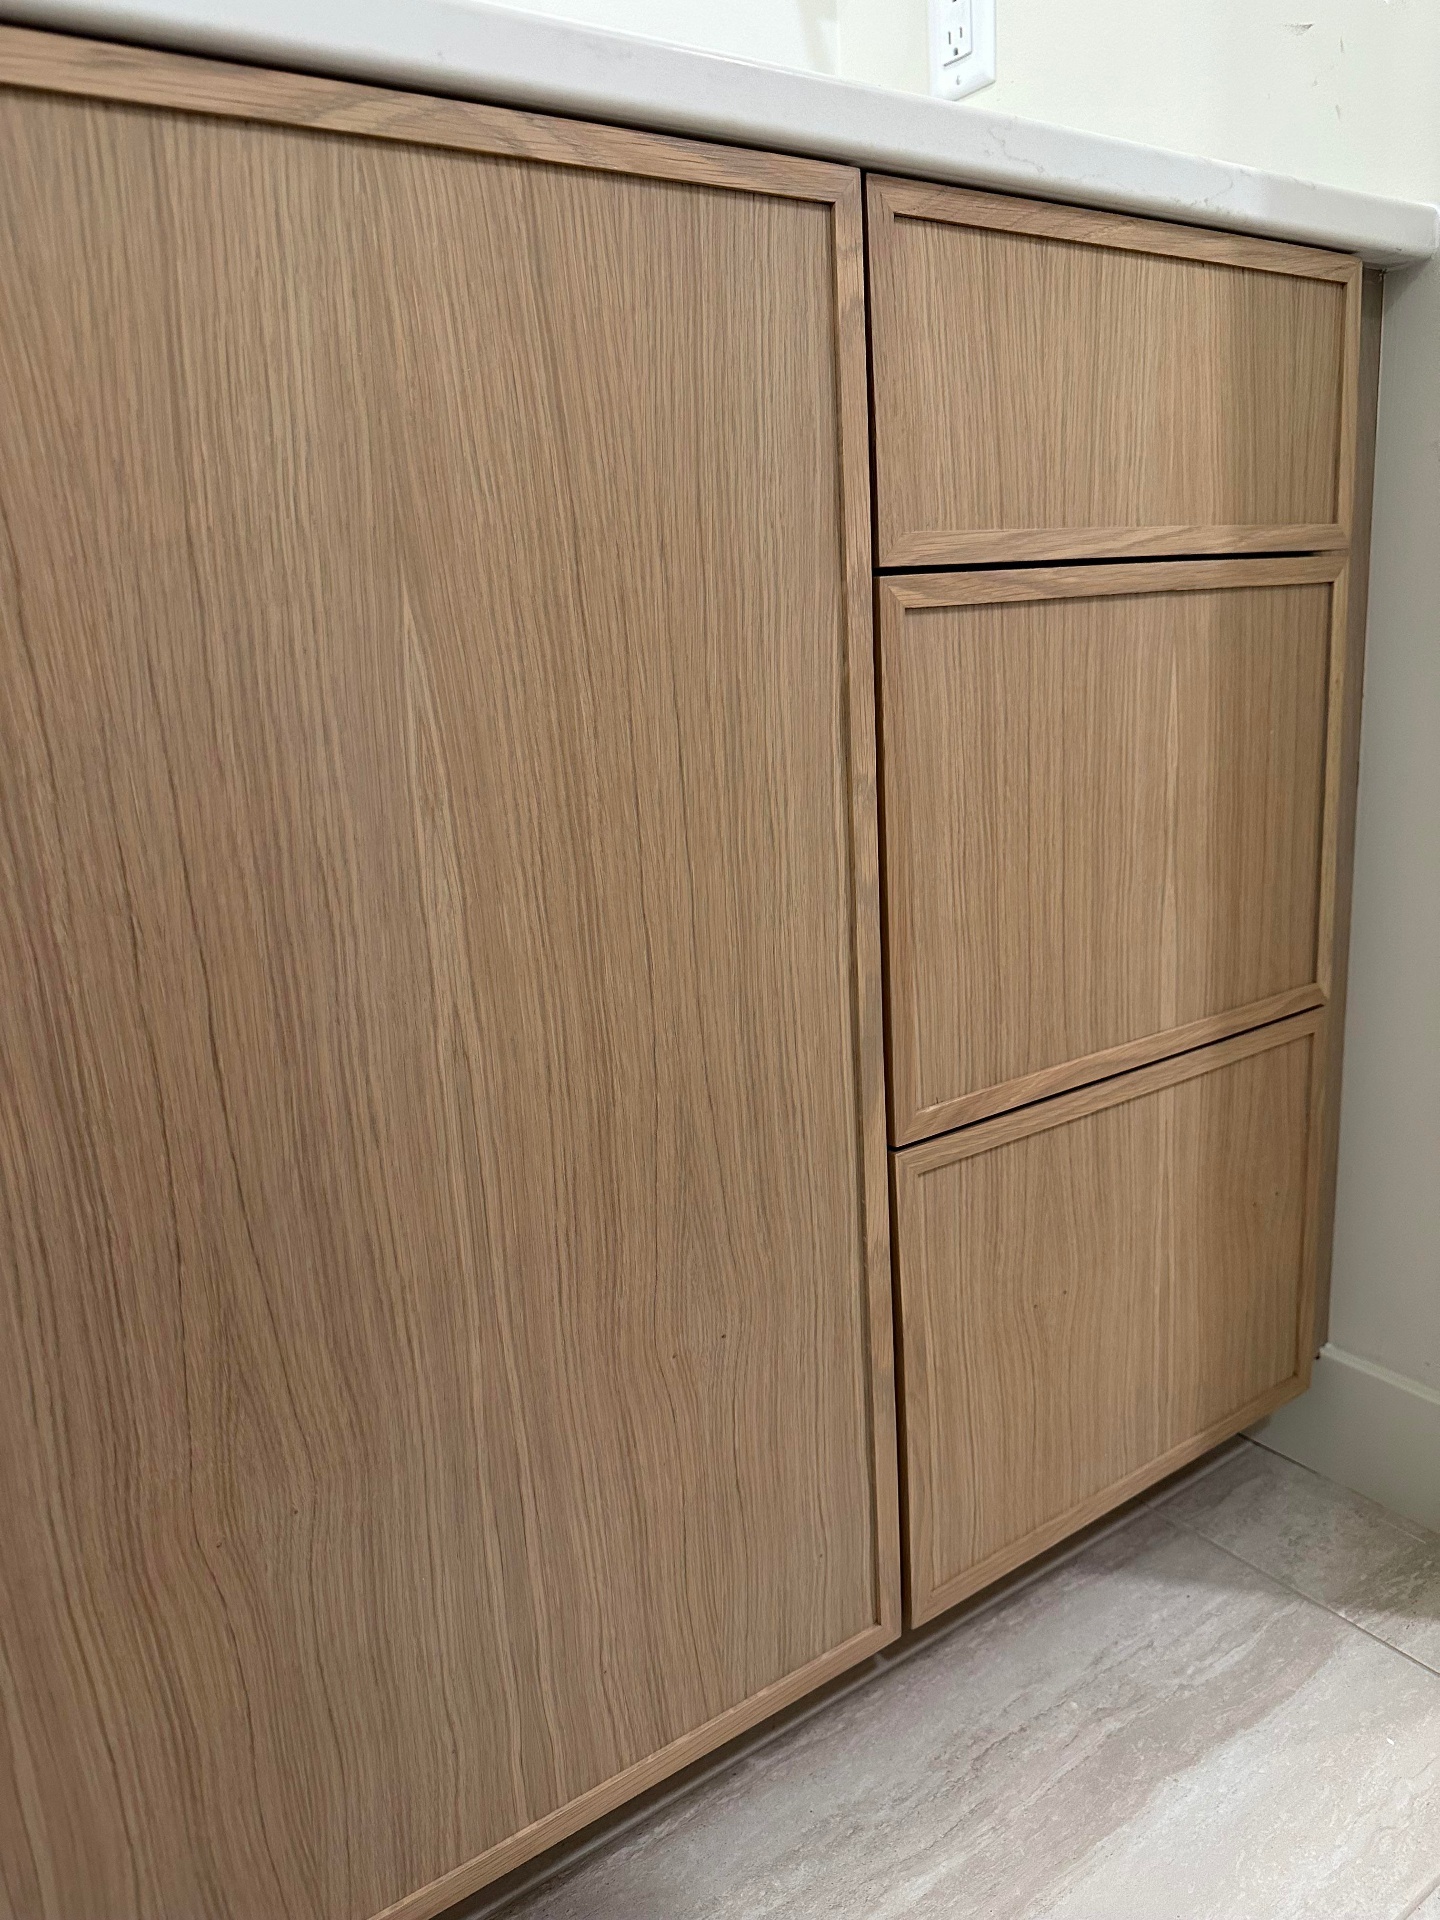
Precision measured white oak cabinetry detail
02 — Capture

3D Site Measures

Before a single cabinet is drawn, we capture your space with a millimetre-accurate 3D laser scan. That point cloud becomes the base file every drawing, machine, and installer works from — so out-of-square walls, sloped floors, and bulkheads are designed for, not discovered on install day. Inset cabinetry lives and dies by this step.

  • Millimetre-accurate laser scan of the full room
  • Point cloud drops directly into our CAD model
  • Deviation report on out-of-square walls & floor slope
  • Foundational for tight-tolerance inset construction
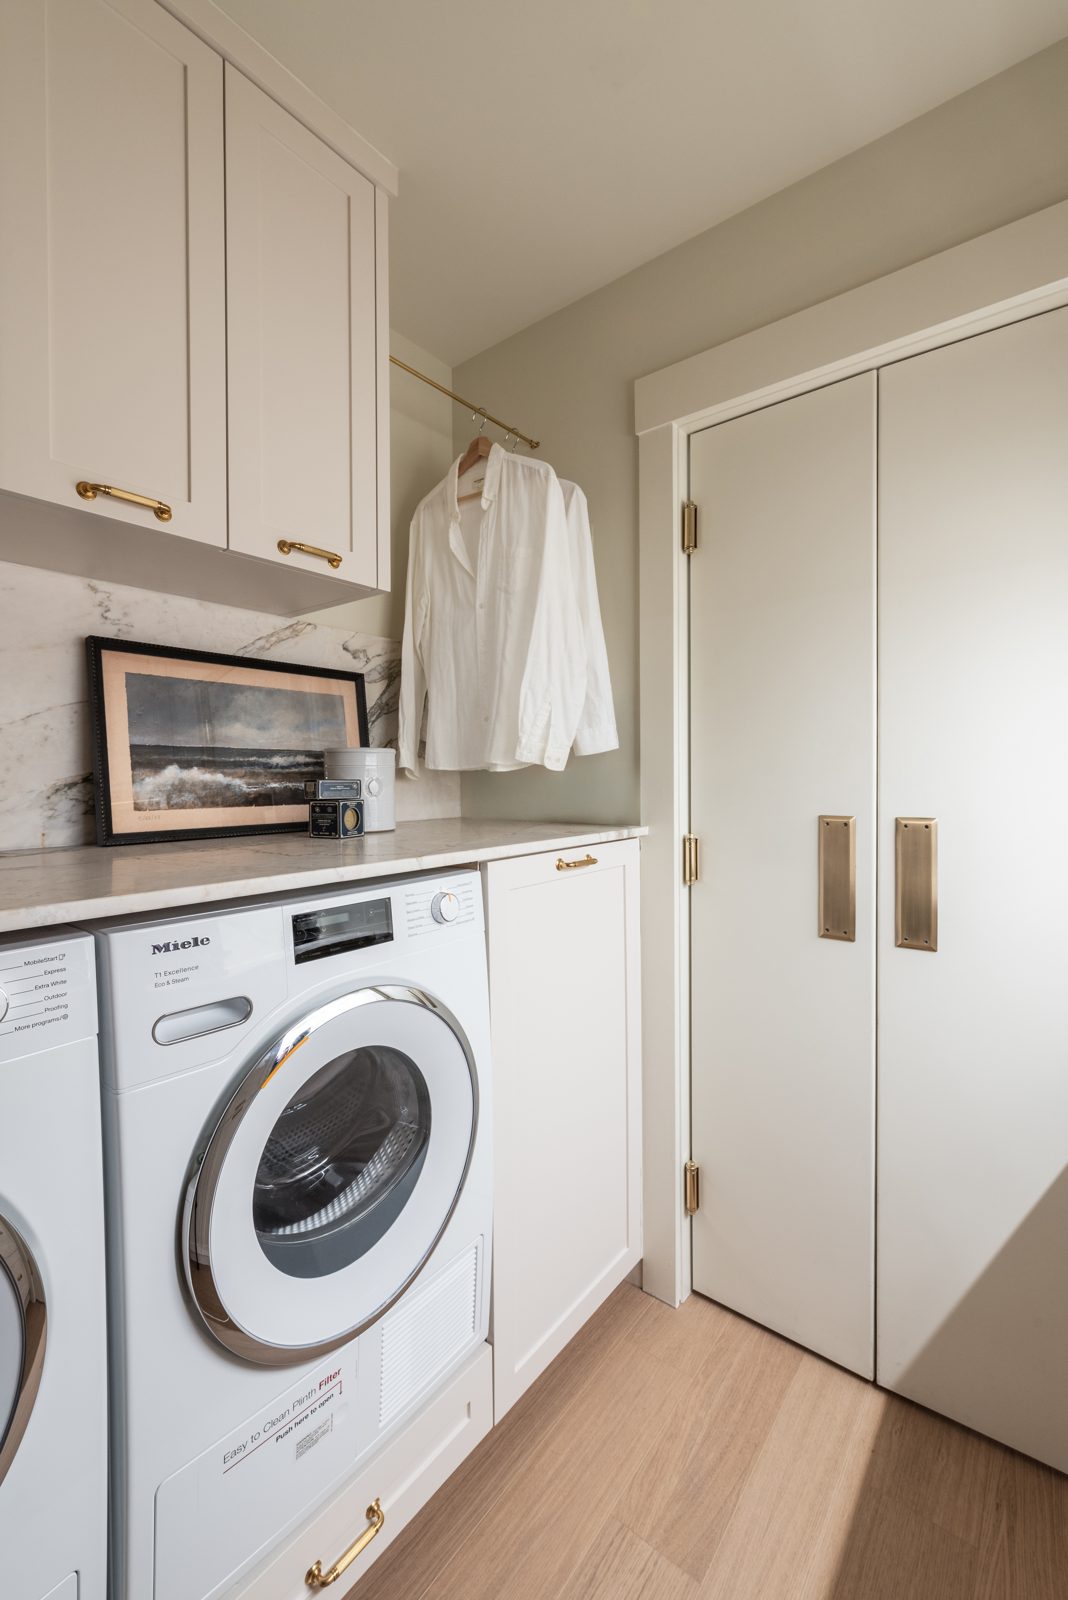
Custom inset laundry cabinetry with drawer bank
03 — Coordination

Site Visits & Trade Meetings

Cabinetry doesn't live in a vacuum — it meets stone, tile, plumbing, electrical, HVAC, and trim. Your Hempston project lead attends key site meetings with your builder, designer, and trades to coordinate blocking, rough-ins, tolerances, and sequencing. Fewer surprises, cleaner reveals, and a build everyone signs off on.

  • Pre-construction walk-through with builder & GC
  • Rough-in coordination for plumbing, electrical, HVAC
  • Mid-build check-ins as walls close and stone templates
  • Punch-list walk with your designer on completion
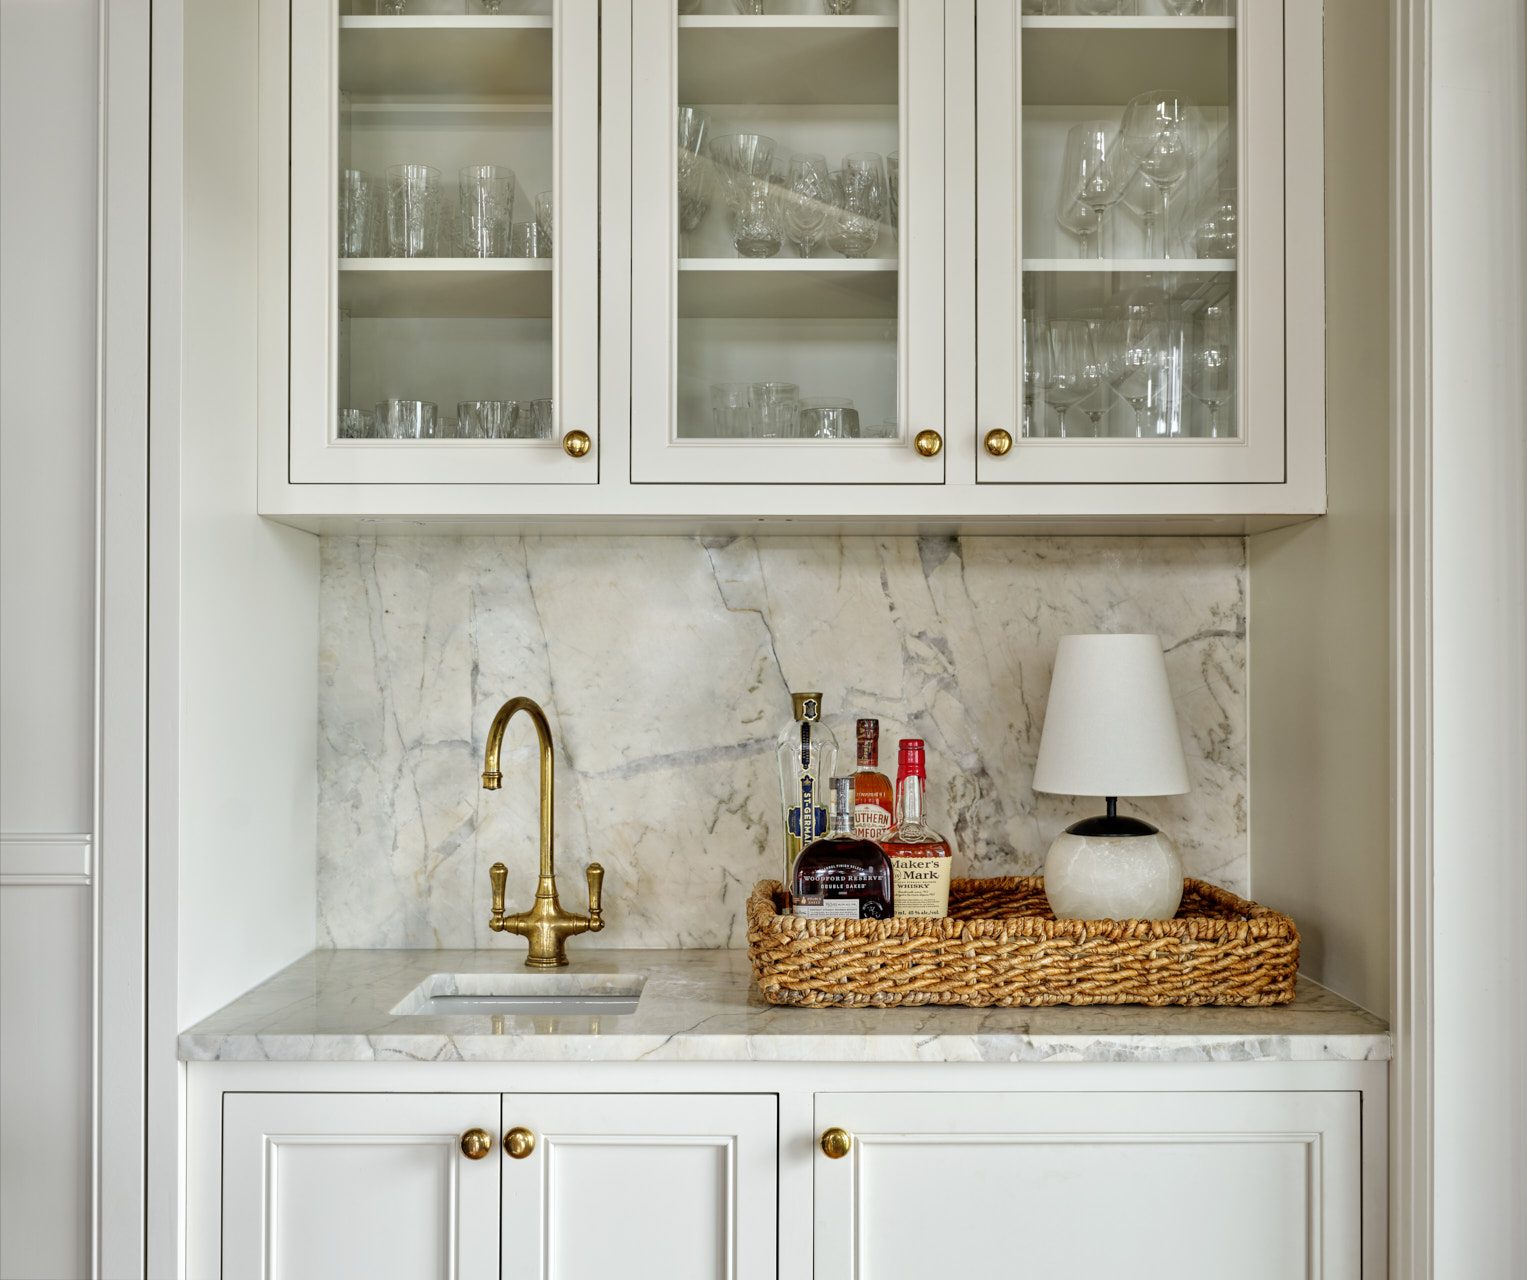
Glass-front butler pantry cabinetry with fitted uppers
04 — Documentation

Shop Drawings

Every commission is documented in full construction-grade shop drawings before it hits the shop floor. Plans, elevations, sections, and joinery details for every cabinet — reviewed and signed off by you and your designer. It's how we lock the design, protect the budget, and give our craftsmen a single source of truth.

  • Plan, elevation, and section views for every run
  • Joinery, hardware, and reveal callouts
  • Client & designer sign-off before manufacture
  • Delivered as PDF and native CAD to your team
Grey-stained white oak cabinetry sample surfaces
05 — Material

Custom Samples

Colour on a chip is not colour on your door. We produce full-size custom samples in your exact door profile, wood species, and finish — sprayed or hand-rubbed the way your kitchen will be. View them in your home, under your light, before we commit a single sheet of veneer or gallon of paint.

  • True-to-spec door profile and wood species
  • Custom colour matching to any paint or stain reference
  • Rubio Monocoat, conversion varnish, and lacquer finishes
  • Reviewed in your home under your lighting
Custom white oak island cabinetry with stone waterfall
06 — Procurement

Solid Surfaces Procurement & Management

Cabinetry and stone need to move as one project, not two. We manage slab selection, templating, fabrication, and installation of your countertops, waterfalls, and backsplashes — coordinated directly with our cabinetry install schedule. One point of contact, one set of tolerances, one on-time reveal.

  • Slab sourcing from vetted marble, quartzite & quartz yards
  • Bookmatch, vein, and edge-profile selection with you
  • Digital templating scheduled around cabinet install
  • Fabrication + install coordinated by your Hempston lead
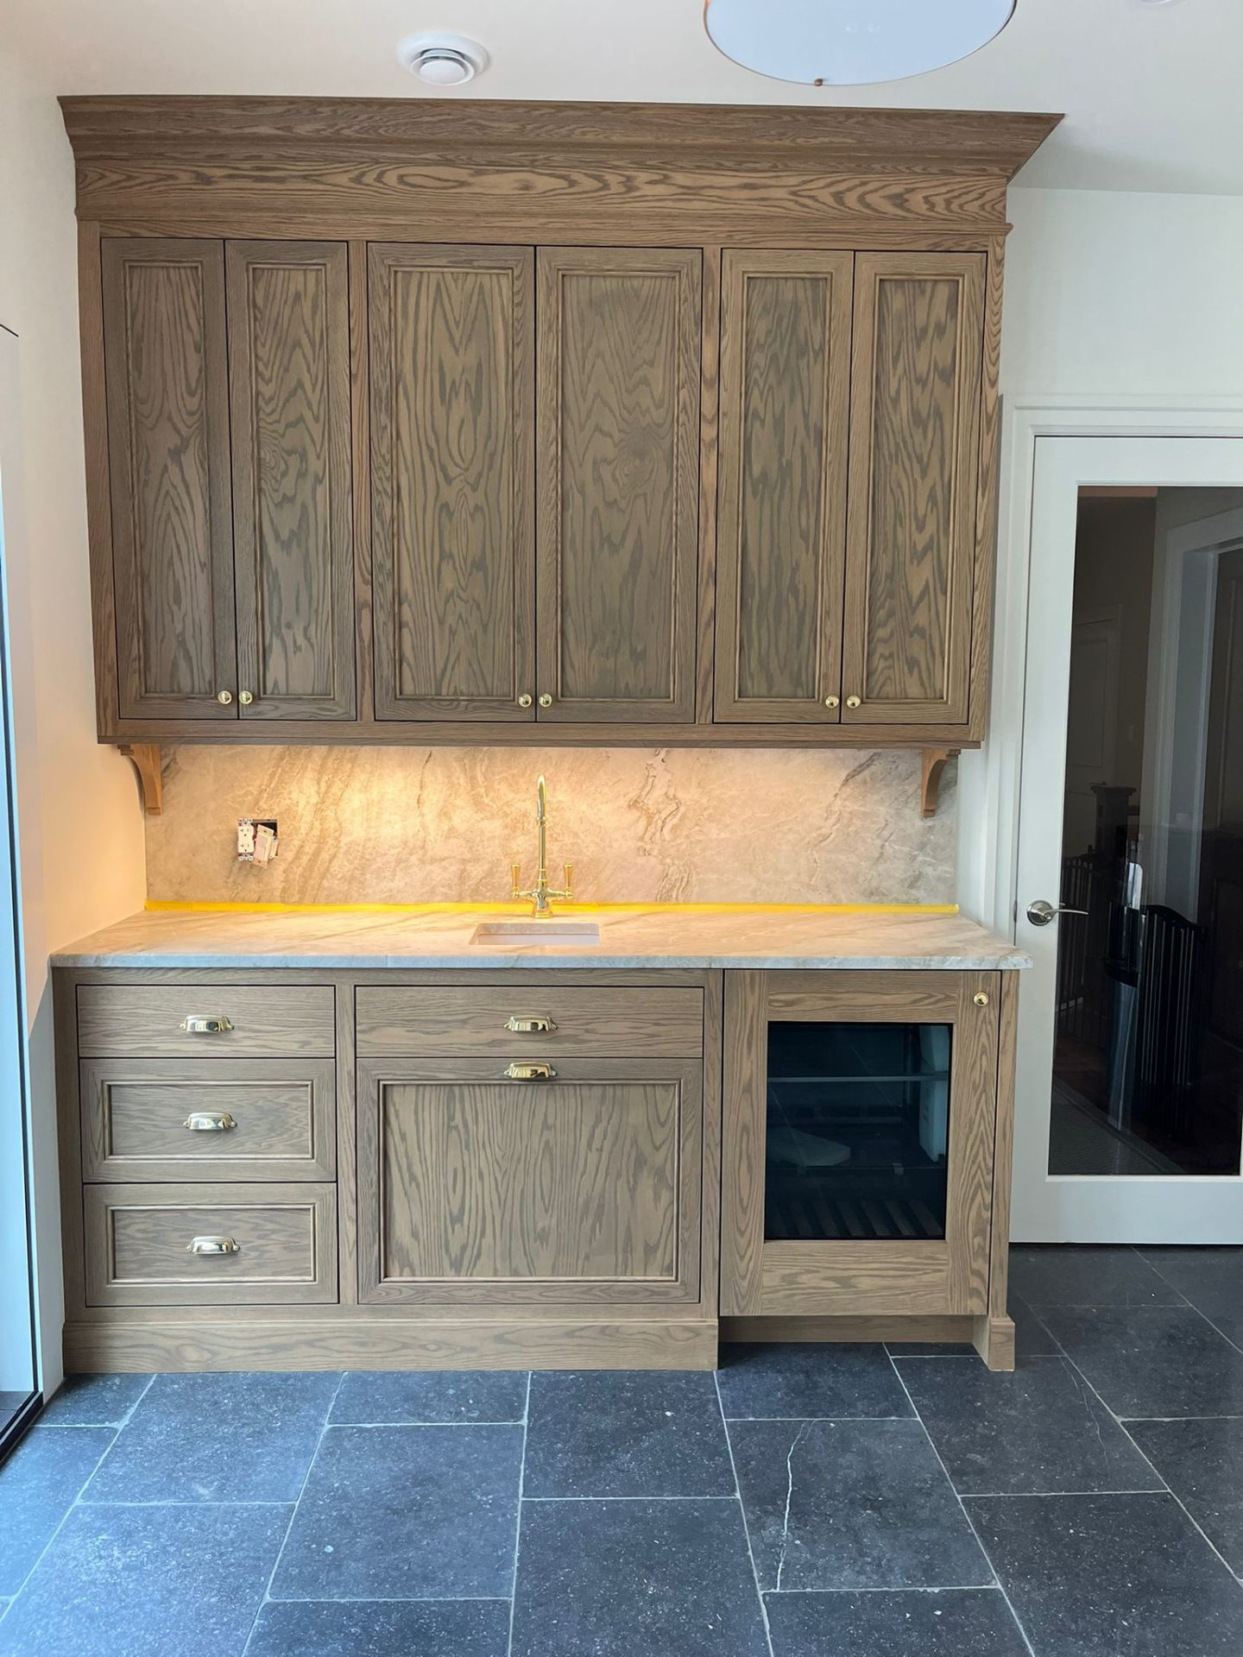
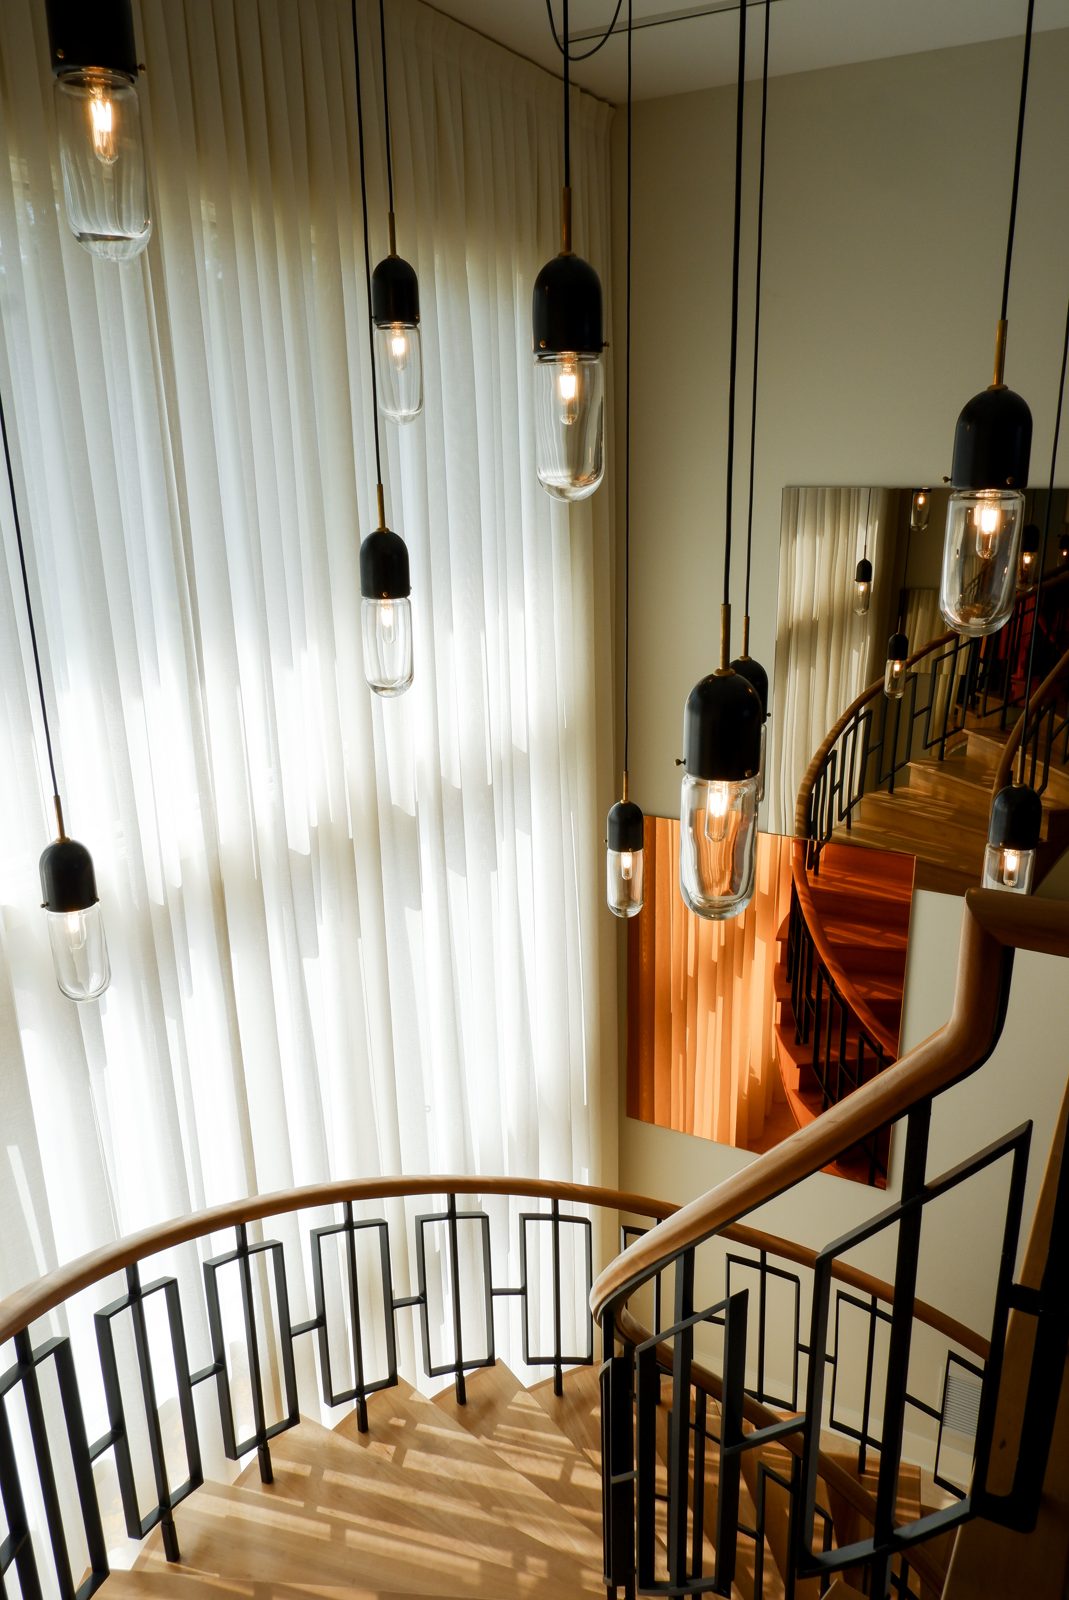
Custom warm oak millwork and stairwell panelling by Hempston
07 — Fabrication

Millwork Fabrication

Beyond kitchens, our shop fabricates the full scope of architectural millwork — panelled walls, built-in libraries, mudrooms, closets, bars, staircases, and integrated furniture. Every piece is built by Hempston craftsmen on our own CNC, edgebander, and hand-finishing lines, so the same tolerances and finish quality carry from cabinetry into every fixed element of the home.

  • Architectural panelling, built-ins, and integrated furniture
  • Solid wood and veneered casework in any species
  • CNC-cut, hand-finished, and shop-assembled in-house
  • Matched finishes across cabinetry and millwork packages
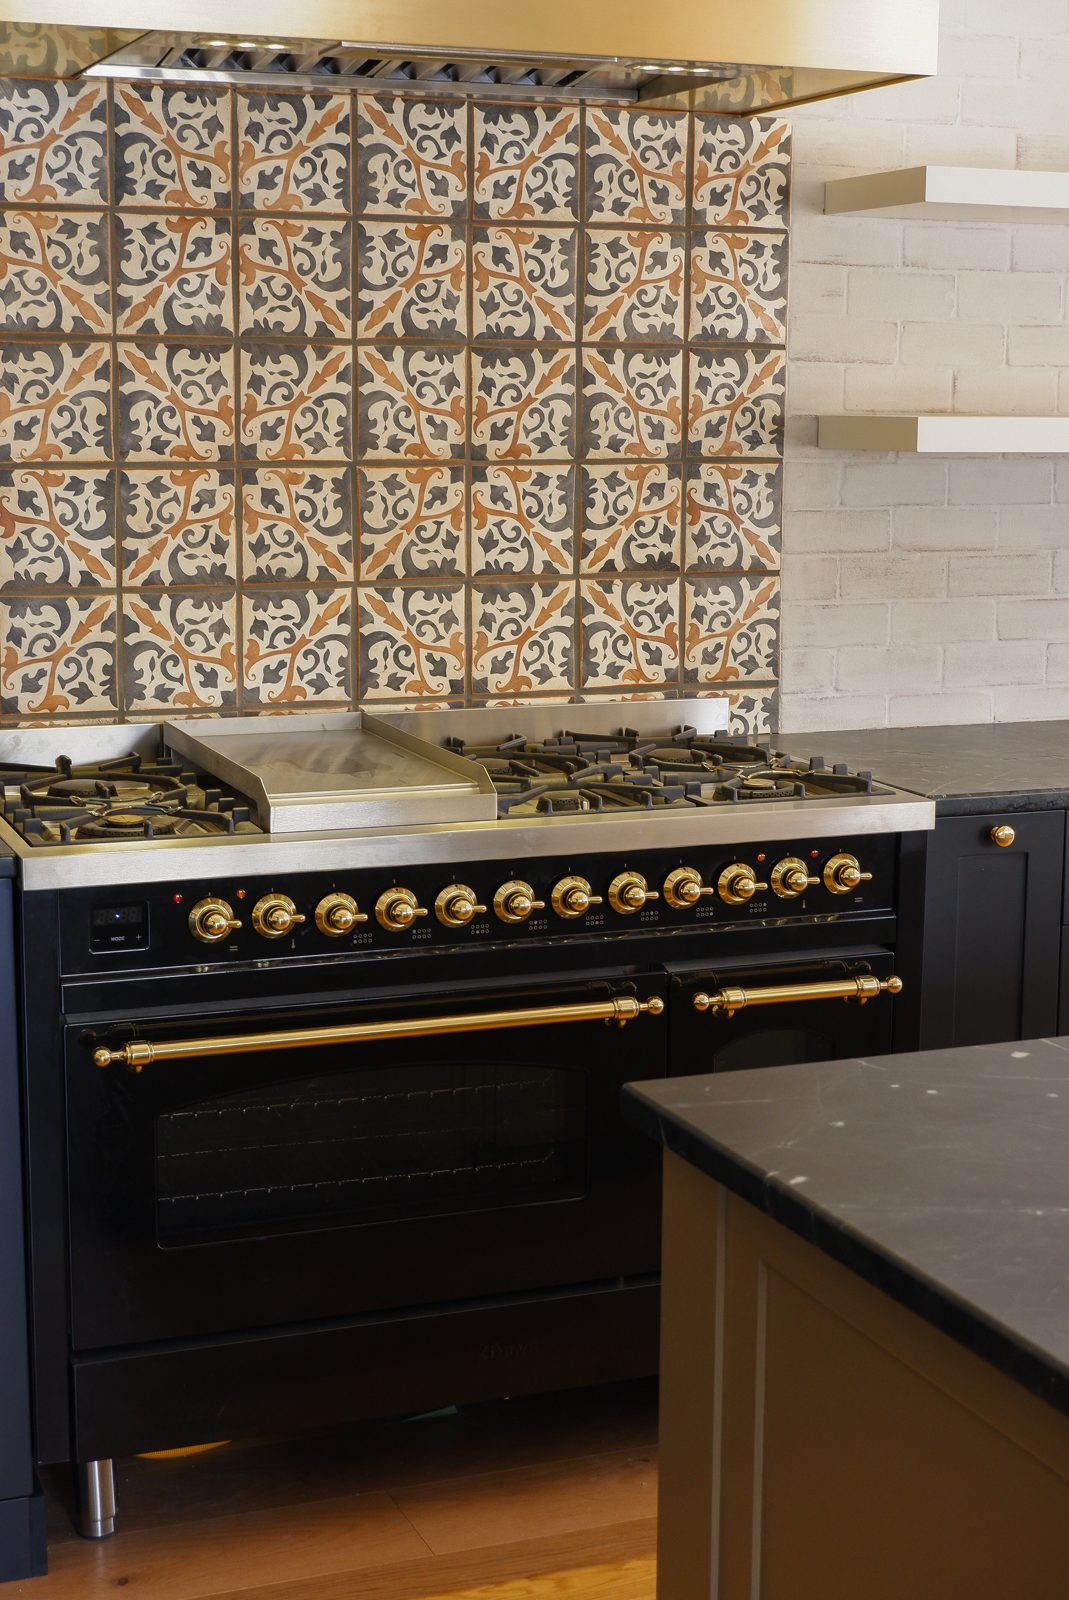
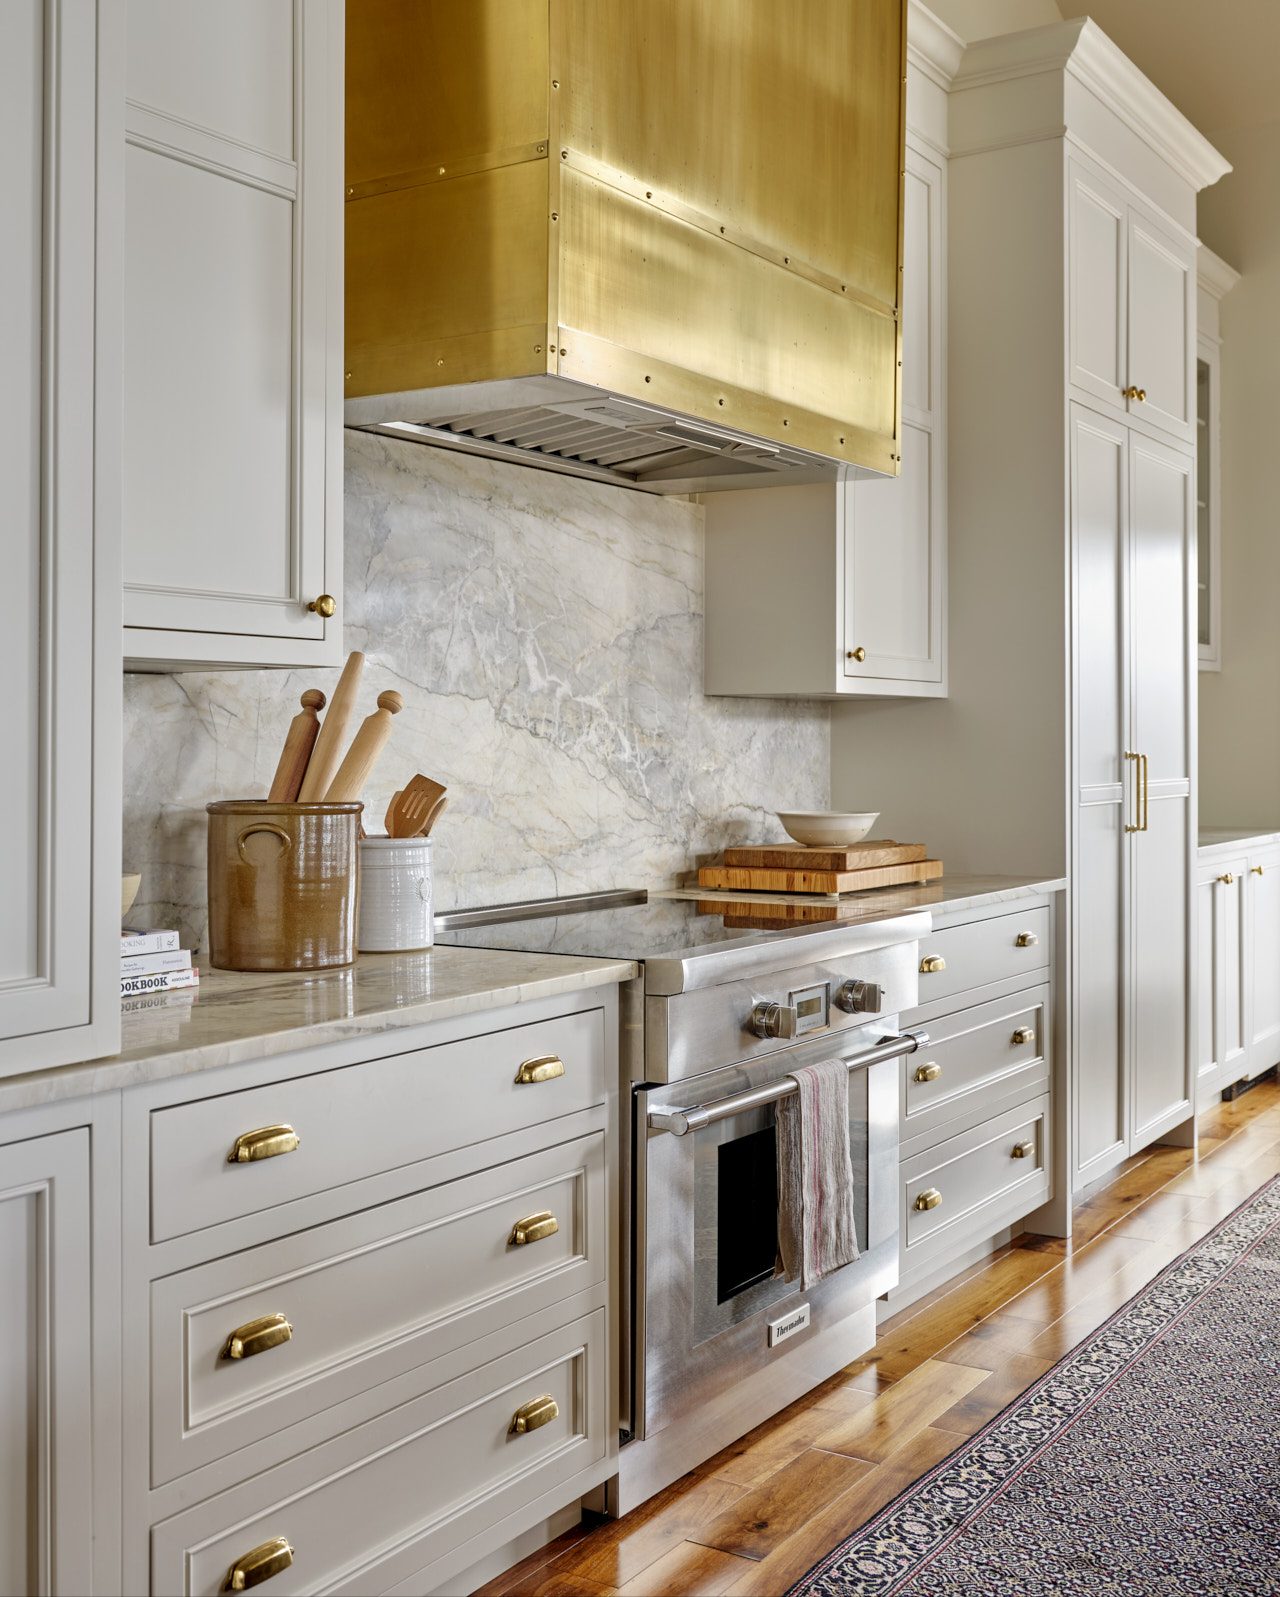
Fully assembled white Hempston kitchen with brass hood pre-staged in shop
08 — Pre-Staging

Pre-Staging & Full Shop Assembly

Before anything ships, your project is fully assembled and pre-staged in our facility — cabinetry, panels, mouldings, and hardware dry-fit into the exact layout of your room. Reveals, alignments, and mitres are checked and tuned in-house, not on your job site. Final scribing happens on site against real walls and floors, and stone is prepped and templated for install rather than pre-staged. When the truck leaves, install becomes a placement exercise, not a problem-solving one.

  • Full room mocked up and dry-fit in our shop
  • Reveals, alignments, and mitres tuned before shipping
  • Hardware, panels, and mouldings verified against shop drawings
  • Stone prepped and templated for final install on site
  • Faster, cleaner install with fewer job-site surprises

Ready when you are

Start Your Commission

Every Hempston project begins with a conversation. Tell us about your space and we'll walk you through design, timeline, and budget in a complimentary consultation.

Request a Consultation

FAQ

Custom Cabinetry Services — Frequently Asked

What services are included in a Hempston custom cabinetry project?
Every commission includes kitchen design, 3D laser site measures, coordination site visits with your builder and trades, construction-grade shop drawings, custom door and finish samples, and full solid-surface (stone) procurement and management — all delivered by one team.
Do you charge separately for design and shop drawings?
No. Design, drafting, shop drawings, and site meetings are bundled into every Hempston commission rather than sold à la carte. You receive one itemised cabinetry quote after your initial consultation, with no hidden design retainers.
Can Hempston work directly with our architect, interior designer, or builder?
Yes — we regularly collaborate with architects, interior designers, and general contractors. We can work from your existing drawings, join trade coordination meetings, and issue shop drawings your team can sign off on.
Do you offer 3D renderings before we approve the project?
Yes. Plan drawings, elevations, and 3D perspectives are part of the design deliverable so you can see and approve the cabinetry, hardware, and finish palette before fabrication begins.