About Hempston Home
Custom Cabinet Makers,
Coast to Coast
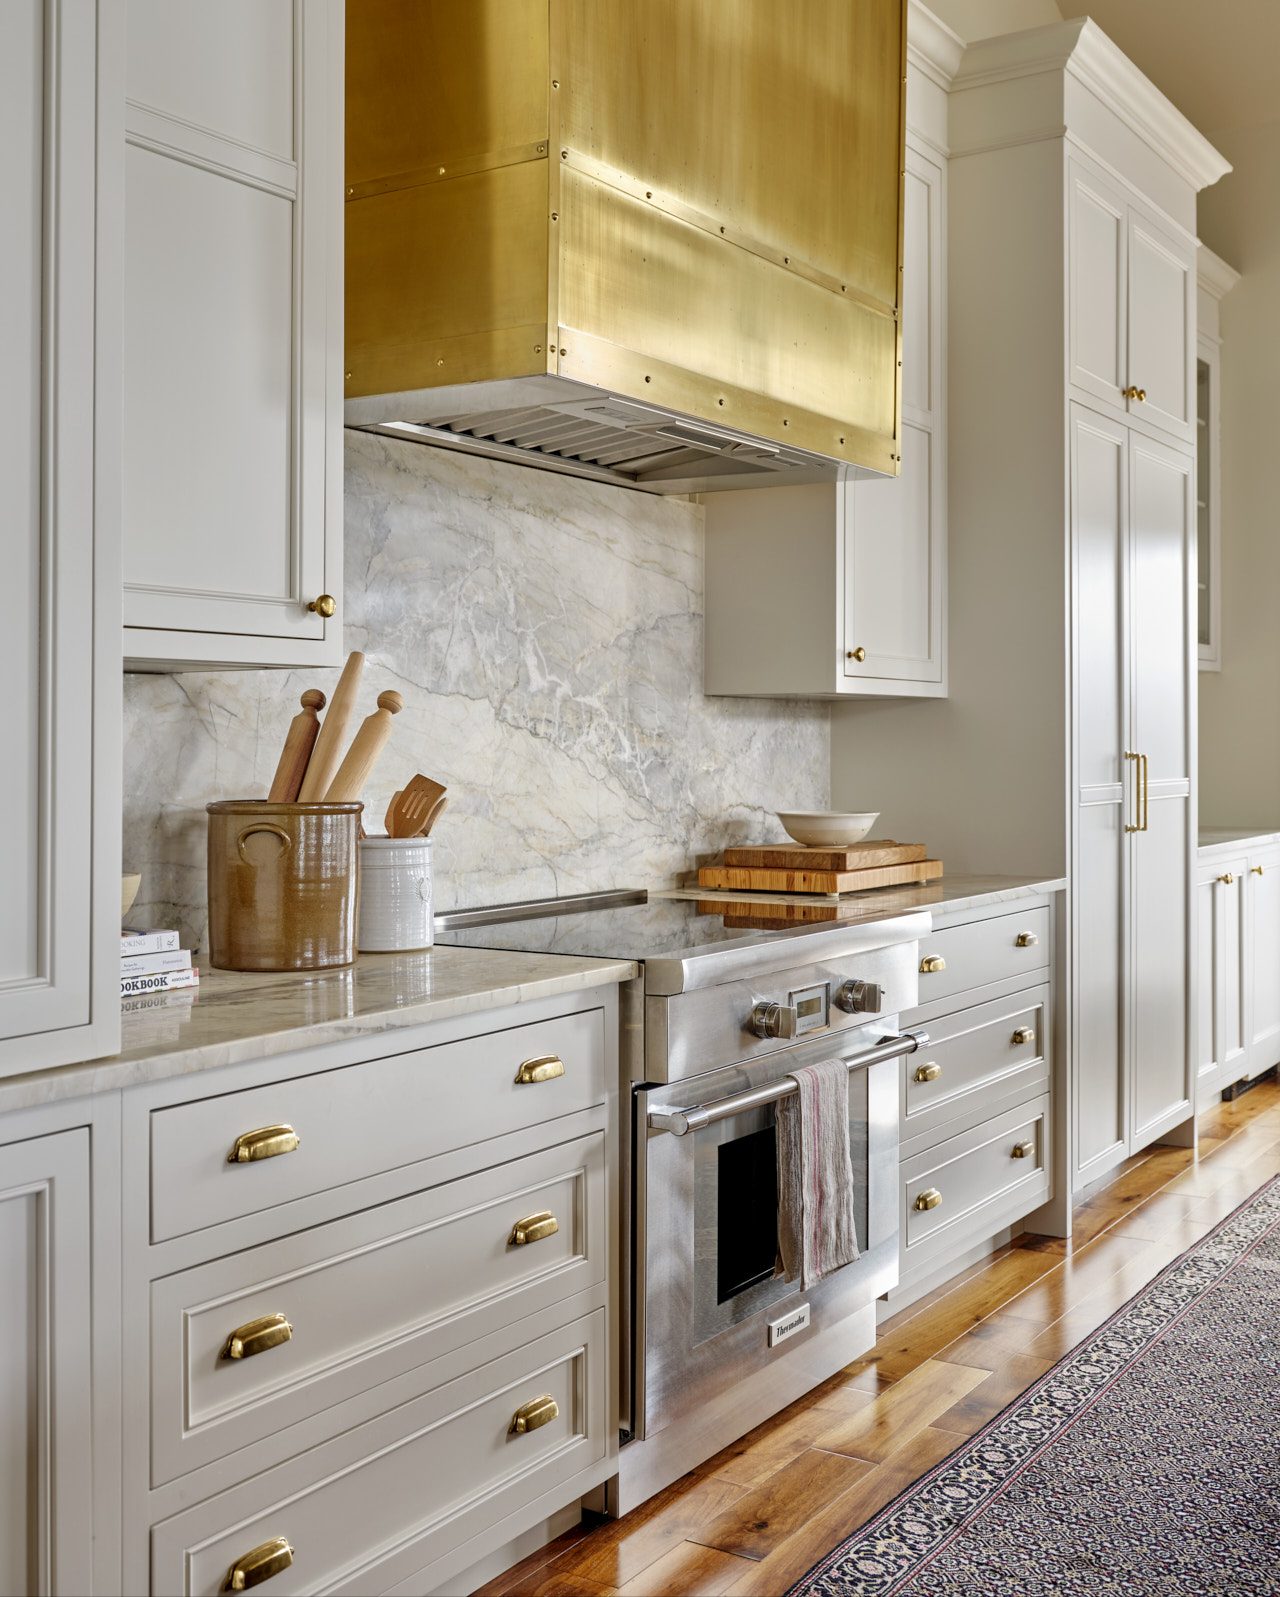
Hempston Home is a fully bespoke cabinetry studio with roots in Nova Scotia and installs from the Atlantic to the Pacific. Ten-plus years of kitchens, vanities, butler's pantries, and built-in millwork — designed, drawn, and built under one roof.
Founded
10+ years cabinet making
Studios
Halifax · Toronto · Long Beach
Install
Coast to coast, Canada + US
Our Story
A studio built around the room
Hempston Home was founded on a stubborn belief: a kitchen worth building deserves to be drawn from scratch. Not sized from a catalog, not adapted from a stock box — drawn from the exact walls, ceilings, sightlines, and daily rituals of the home it's going into.
Over the past decade our studio has grown from a single Nova Scotia workshop into a multi-studio operation with design and install crews on both coasts. What hasn't changed is the process: one team from concept to install, laser-measured shop drawings for every commission, and finishes hand-sprayed or hand-rubbed the way they were a hundred years ago.
We take on kitchens, bathrooms, butler's pantries, wet bars, mudrooms, media units, libraries, and any built-in millwork a house needs. Every project is 100% custom, so the pages of doors, colours, and construction styles on this site are examples — not menus. If you can draw it, we can build it.
How we work
The Hempston way
01
100% Custom, Never Modular
Every cabinet is drawn, cut, and built to the room. No stock boxes, no flat-pack — the design responds to your walls, ceilings, and how you actually live.
02
One Team, Start to Install
Designer, drafter, cabinetmaker, finisher, and installer all sit in one studio. Nothing gets lost in translation between a showroom and a factory floor.
03
Craft Over Speed
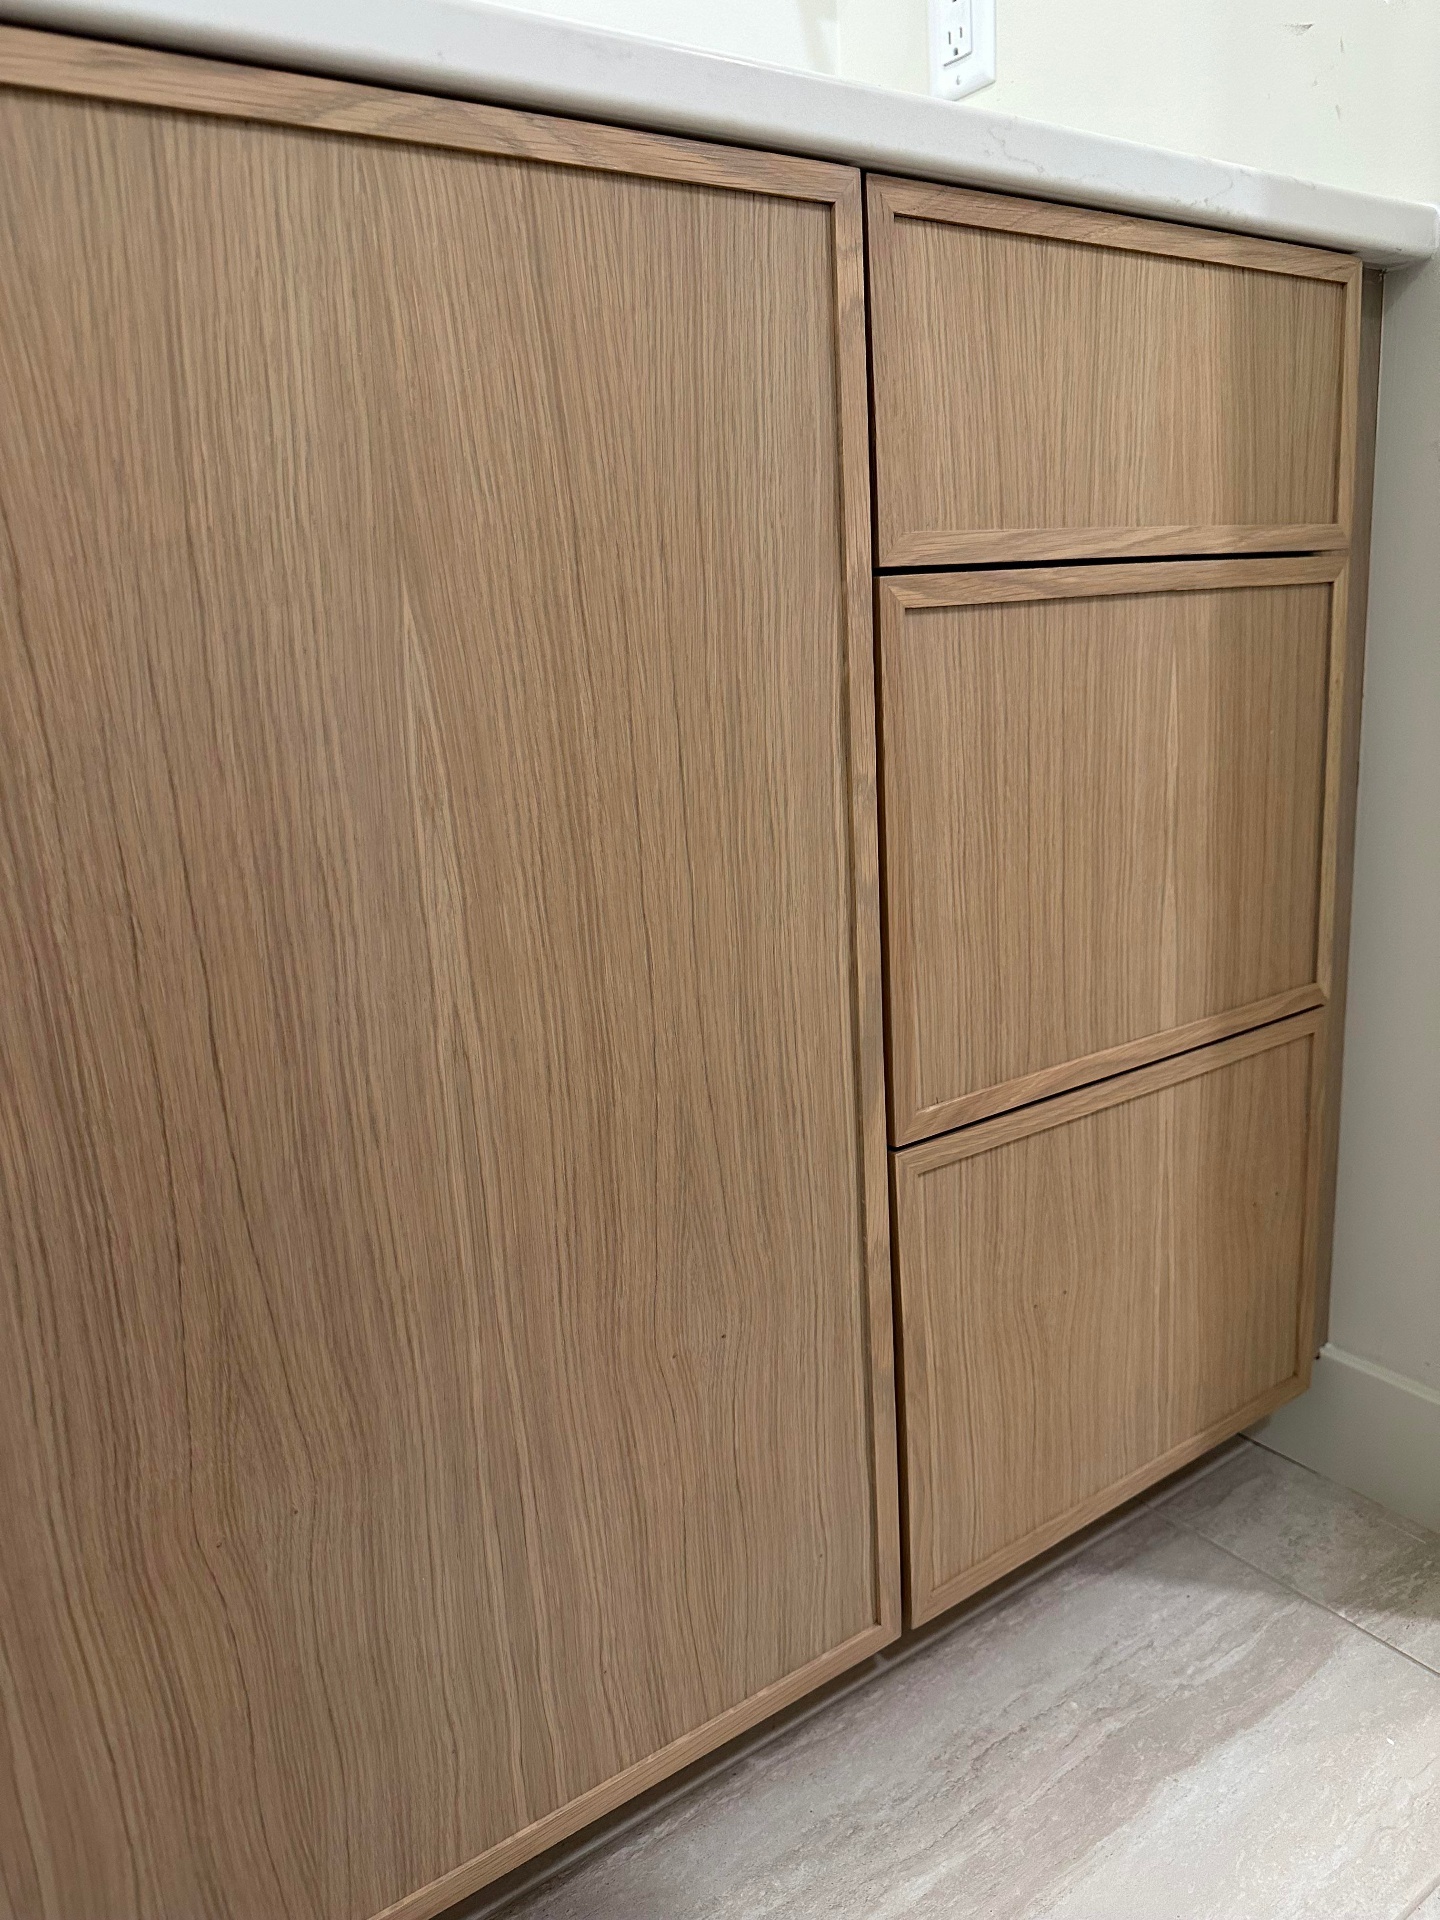
Dovetail drawers, mortise-and-tenon face frames, hand-sanded profiles, sprayed conversion varnish or Rubio Monocoat. The details are the work.
04
Coast-to-Coast Install
Studios in Halifax, Toronto, and Long Beach — with installation crews travelling across Canada and the United States for full-home commissions.
Craftspeople
Every commission passes through six pairs of hands
Kitchen Designer
Plans layout, sightlines, storage, and material palette in a first-principles design brief.
Drafter
Turns the design into millimetre-accurate shop drawings — plans, elevations, sections.
Cabinetmaker
Cuts, joins, and assembles every box, face frame, door, and drawer in the workshop.
Finisher
Hand-sprays conversion varnish, lacquer, or hand-rubs Rubio Monocoat under studio lighting.
Project Lead
Coordinates with your builder, designer, and trades — one point of contact from start to punch list.
Installer
Sets, scribes, and reveals every cabinet on site. Inset construction lives and dies here.
Design collaborators
Trusted by the designers we build with
Our cabinetry appears in projects designed by 31 Westgate Design Studio, David Bourque, Sara McKeenan, and Hen House — among the interior designers and architects we regularly collaborate with across Nova Scotia, Ontario, and beyond.
Start your project
Bring us your walls
Whether you're renovating a Halifax heritage kitchen or building new on either coast, we'd love to hear what you're planning.
Book a Free Consultation